
Just Listed
Address
12256 57 Avenue, Surrey, BC
Price
$ 2,698,800
Property Attributes
- MLS#R3164753
- TypeSingle Family
- Listing Status Active
- CitySurrey
- AreaSurrey
- NeighbourhoodPanorama Ridge
- Postal CodeV3X 3H7
- Style
- Year Built1992
- Taxes$ 10778
- Price$ 2,698,800
- Bedrooms7
- Full Bathrooms6
- Half Bathrooms1
- Sqr Footage8127
- Lot Size0.48 Acres
Data Source:
Greater Vancouver REALTORS®
Property Description
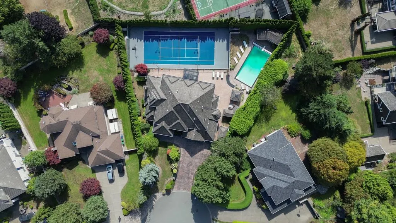
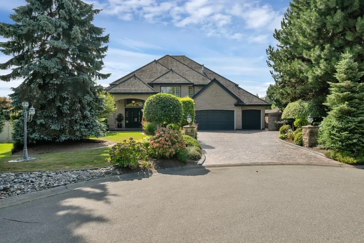
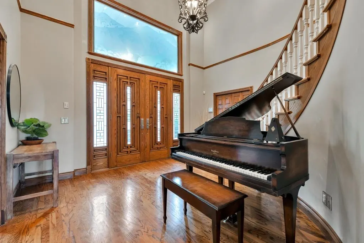
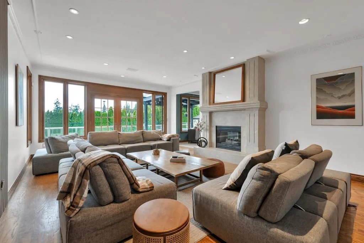
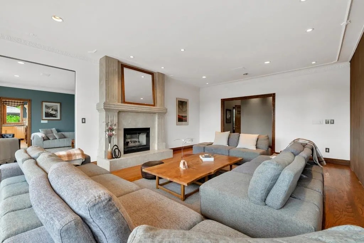
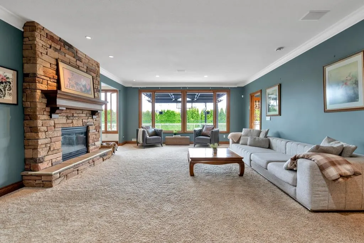
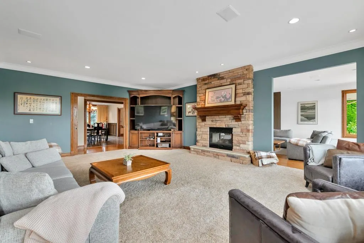
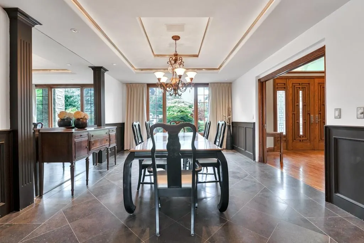
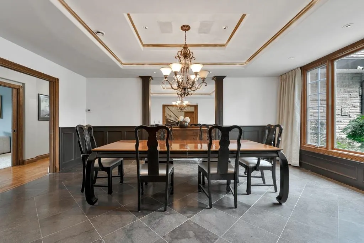
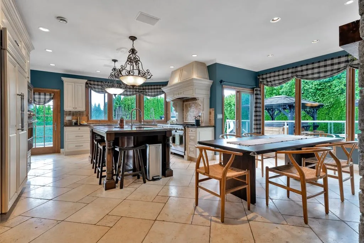
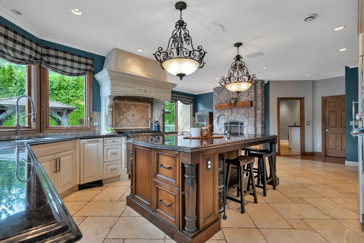
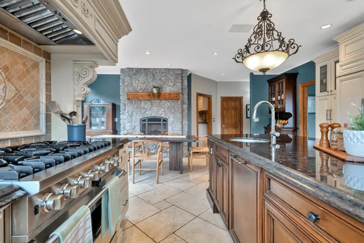
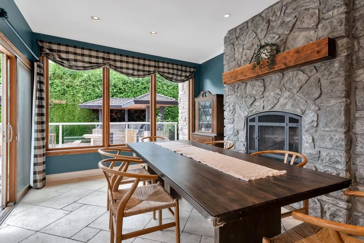
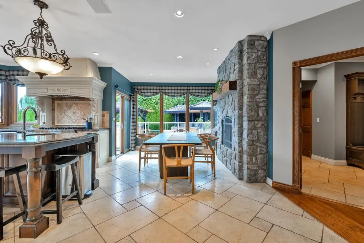
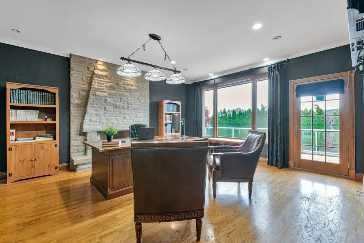
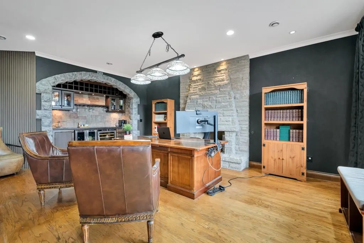
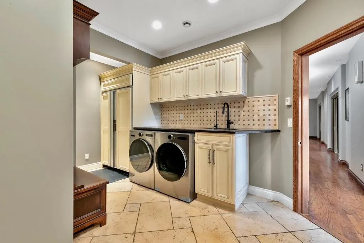
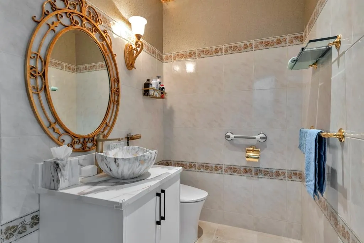
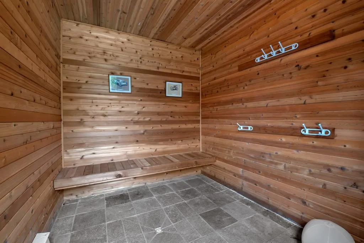
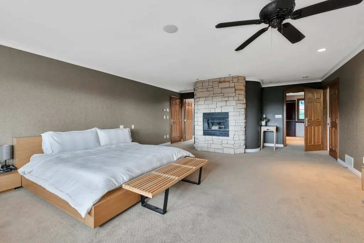
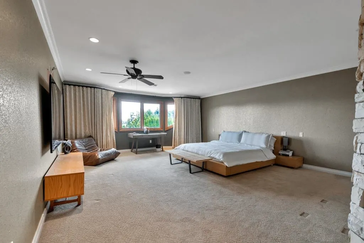
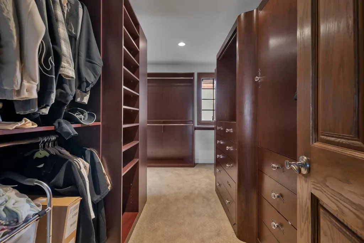
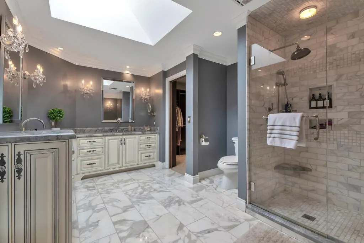
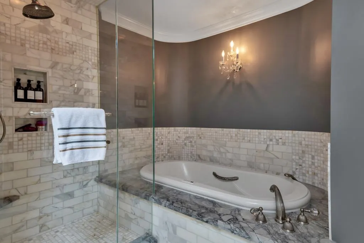
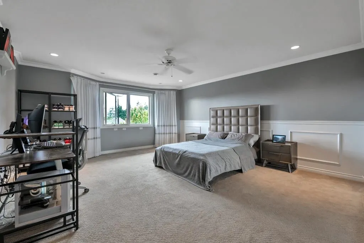
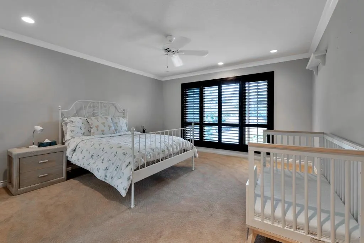
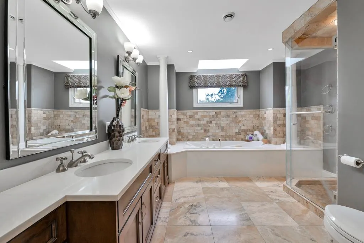
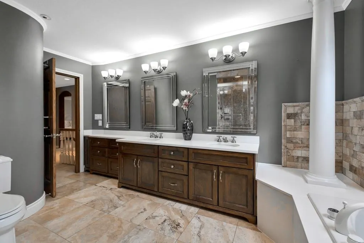
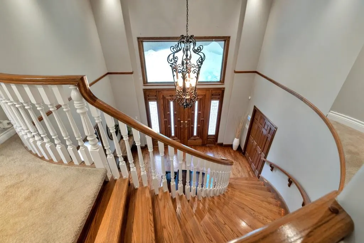
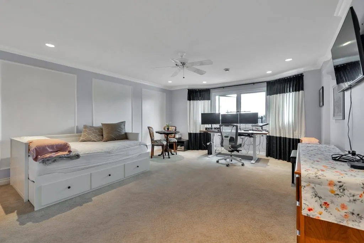
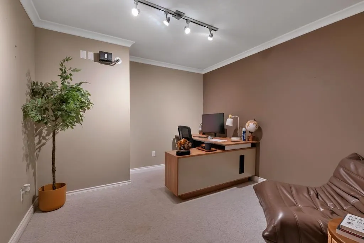
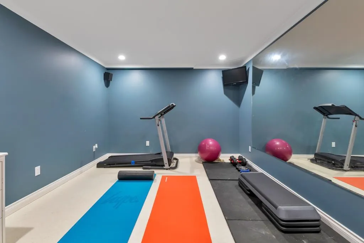
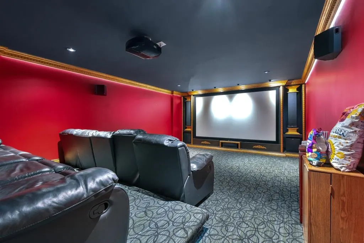
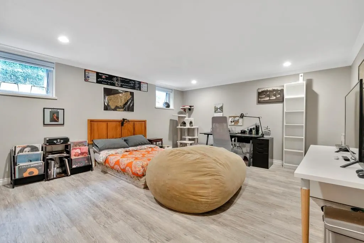
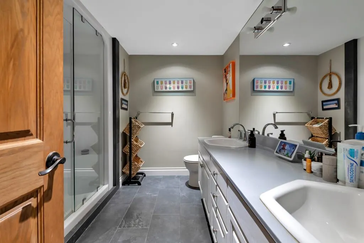
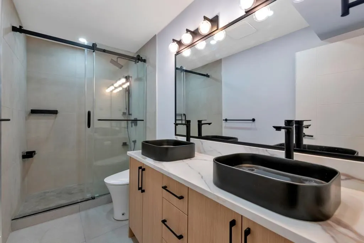
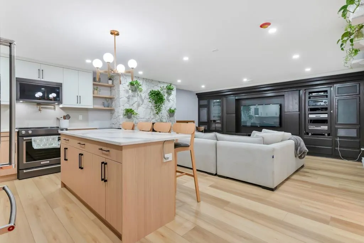
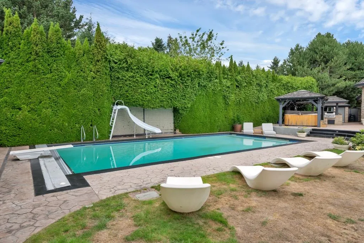
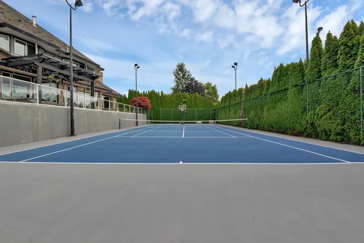
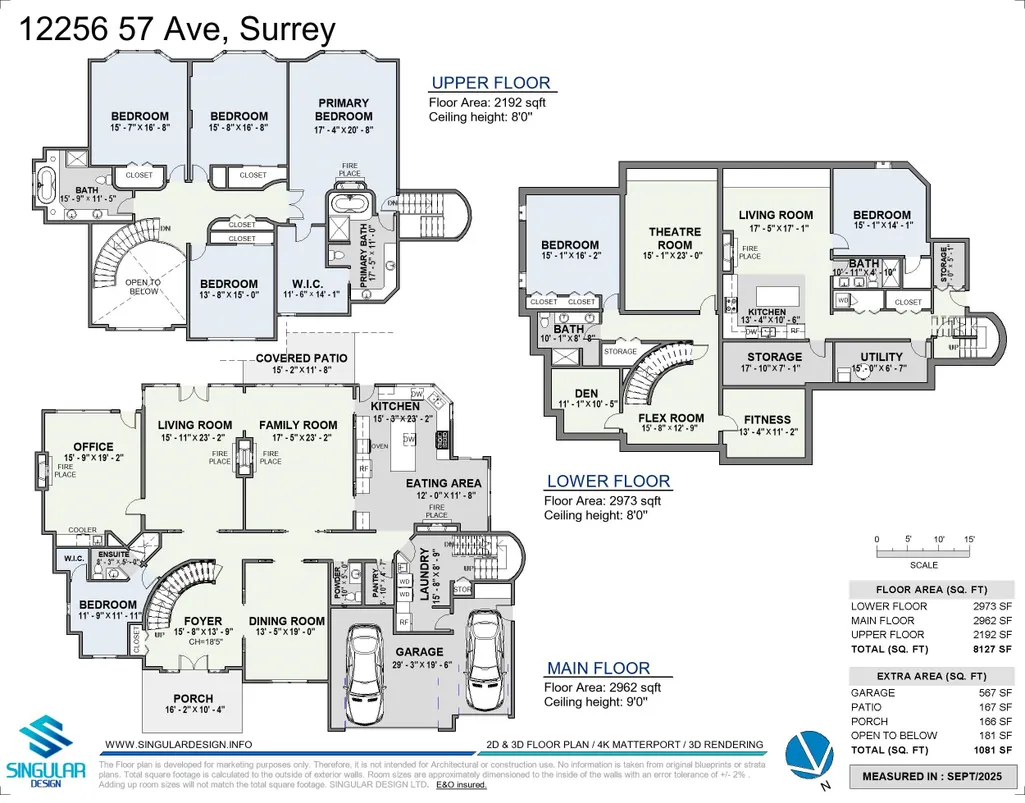
RESORT STYLE living in Panorama Ridge! This stunning estate boasts 8,000+ sq ft on a half-acre lot, perfect for entertaining or keeping the kids busy. Dramatic entry with soaring ceilings, formal dining, massive living & family rooms divided by a 2-way fireplace. Dream kitchen with LARGE island, high-end appliances & 2 Sub-Zero fridges. Bonus main-floor bedroom w/ ensuite + secret private office. Upstairs: 4 oversized bedrooms incl. a retreat-like primary with spa inspired ensuite clad in Calcutta gold marble tile. Basement has 1bed+den LEGAL suite, gym, luxe theatre with 133" screen & gold accents, extra bedroom & steam shower. Outside: 20x40 pool, regulation size tennis court, sauna, hot tub & outdoor kitchen/bar. Triple car garage for all your toys. Live the resort lifestyle every day!
General Features
| Heating | Hot Water,Radiant |
|---|---|
| Appliances | Washer/Dryer,Dishwasher,Refrigerator,Stove |
| Garage Spaces | 3 |
| Pool Features | Outdoor Pool |
| Year Built | 1992 |
| Stories Count | 2 |
| Levels | Two,Three Or More |
| Property Subtype | Single Family Residence |
| Tax Year | 2026 |
| Ownership | Freehold NonStrata |
| Community Features | Pickleball |
| Property Type | Residential |
| Association Amenities | Sauna/Steam Room |
| HOA | false |
| Subdivision Name | Panorama Ridge Estates |
| Garage Y/N | true |
| Other Structures | Shed(s) |
| Full Baths | 6 |
| Status | Active |
| City | Surrey |
| MLS Area | Surrey |
| Lot Size Units | Square Feet |
| Lot Size Square Feet | 20691 |
| Carport Y/N | false |
| Spa Features | Swirlpool/Hot Tub,Bath |
| Land Lease Y/N | false |
| Tax Annual Amount | 10778.29 |
| MLS Area Minor | Panorama Ridge |
| Structure Type | Residential Detached |
| Standard Status | Active |
Interior Features
| Interior Amenities | Wet Bar |
|---|---|
| Basement | Finished,Exterior Entry |
| Total Fireplaces | 5 |
| Fireplace Features | Gas,Wood Burning |
| Heating Y/N | true |
| Fireplace Y/N | true |
| Half Baths | 1 |
| Laundry Features | In Unit |
| Total Bedrooms | 7 |
| Total Baths | 7 |
Exterior Features
| Exterior Amenities | Tennis Court(s),Private Yard |
|---|---|
| Parking Features | Garage Triple,RV Access/Parking |
| Lot Features | Private |
| Total Parking | 8 |
| Lot Size Area | 20691 |
| Spa | true |
| Building Area Total | 8127 |
| Lot Dimensions | 64 x 189 |
| Lot Size Acres | 0.48 |
| Frontage Length | 64 |
| Waterfront Y/N | false |
| Other Equipment | Sprinkler - Inground,Swimming Pool Equip. |
Amenities
- Views
- New Construction
- Adult 55+
- Lease To Own
- No Strata Fees
- Furnished
- Primary On Main
- Air Conditioning
- Seller Finance
- Green
- Fixer Upper
- Horse
- Golf
- Fireplace
- Deck
- Garage
- Basement
- Pool
Property vs Single Family Average in V3X 3H7
In The Neighbourhood
Just Listed
Surrey
$ 1,799,000
- Type
- Single Family
- Size
- 3,975 SqFt
- Rooms
- 6 Beds + 5 Baths
YPA Your Property Agent #R3164391
Surrey
$ 1,239,800
- Type
- Single Family
- Size
- 2,503 SqFt
- Rooms
- 5 Beds + 3.5 Baths
Royal LePage Sterling Realty #R3158987
Surrey
$ 2,150,000
- Type
- Single Family
- Size
- 3,686 SqFt
- Rooms
- 4 Beds + 2.5 Baths
RE/MAX City Realty #R3164403
Surrey
$ 1,199,000
- Type
- Single Family
- Size
- 2,315 SqFt
- Rooms
- 6 Beds + 2.5 Baths
eXp Realty of Canada, Inc. #R3163966
Surrey
$ 2,349,000
- Type
- Single Family
- Size
- 5,657 SqFt
- Rooms
- 6 Beds + 4.5 Baths
Royal LePage Global Force Realty #R3162873
Surrey
$ 4,049,879
- Type
- Single Family
- Size
- 7,359 SqFt
- Rooms
- 8 Beds + 7 Baths
Royal LePage Global Force Realty #R3162774
Surrey
$ 1,424,900
- Type
- Single Family
- Size
- 3,562 SqFt
- Rooms
- 7 Beds + 4 Baths
eXp Realty of Canada, Inc. #R3162141
Surrey
$ 1,259,000
- Type
- Single Family
- Size
- 2,020 SqFt
- Rooms
- 5 Beds + 3.5 Baths
Nationwide Realty Corp. #R3161173
 Copyright 2026 by Greater Vancouver REALTORS®. All Rights Reserved. NOTE: This representation is based in whole or in part on data generated by the Chilliwack & District Real Estate Board, Fraser Valley Real Estate Board
or Greater Vancouver REALTORS® which assumes no responsibility for its accuracy.
The trademarks REALTOR®, REALTORS®, and the REALTOR® logo are controlled by The Canadian Real Estate Association (CREA) and identify real estate professionals who are members of CREA. The trademarks MLS®, Multiple Listing Service® and the associated logos are owned by CREA and identify the quality of services provided by real estate professionals who are members of CREA. Used under license.
Last Updated: September 15, 2026 12:34 PM UTC
Copyright 2026 by Greater Vancouver REALTORS®. All Rights Reserved. NOTE: This representation is based in whole or in part on data generated by the Chilliwack & District Real Estate Board, Fraser Valley Real Estate Board
or Greater Vancouver REALTORS® which assumes no responsibility for its accuracy.
The trademarks REALTOR®, REALTORS®, and the REALTOR® logo are controlled by The Canadian Real Estate Association (CREA) and identify real estate professionals who are members of CREA. The trademarks MLS®, Multiple Listing Service® and the associated logos are owned by CREA and identify the quality of services provided by real estate professionals who are members of CREA. Used under license.
Last Updated: September 15, 2026 12:34 PM UTC