

Address
13170 57 Avenue, Surrey, BC
Price
$ 4,049,879
Property Attributes
- MLS#R3162774
- TypeSingle Family
- Listing Status Active
- CitySurrey
- AreaSurrey
- NeighbourhoodPanorama Ridge
- Postal CodeV3X 0K2
- Style
- Year Built2021
- Taxes$ 13365
- Price$ 4,049,879
- Bedrooms8
- Full Bathrooms6
- Half Bathrooms2
- Sqr Footage7359
- Lot Size0.5 Acres
Data Source:
Greater Vancouver REALTORS®
Property Description
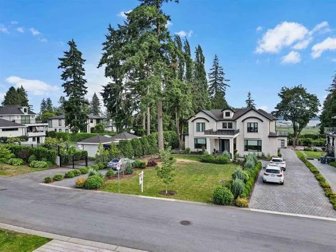
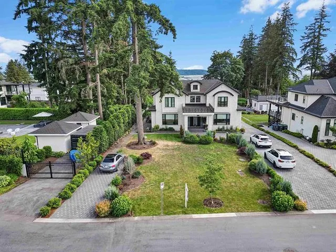
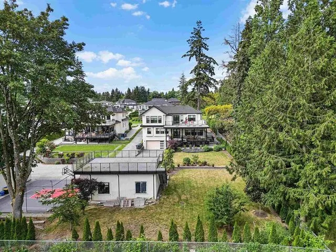
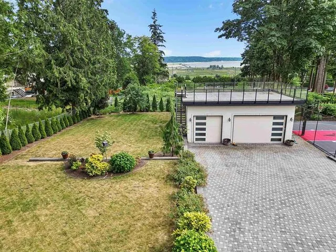
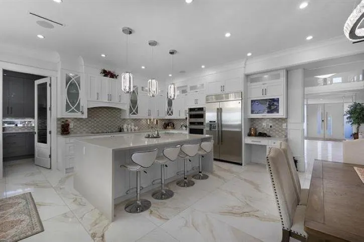
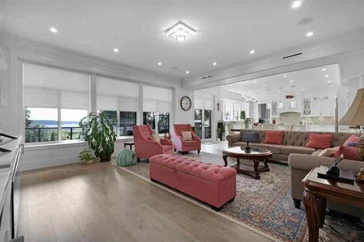
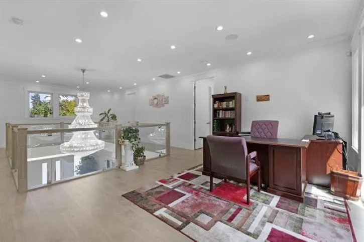
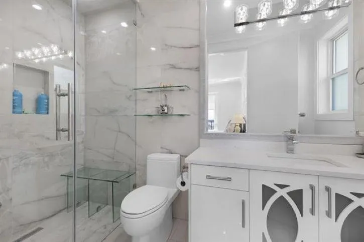
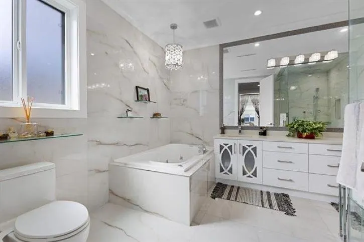
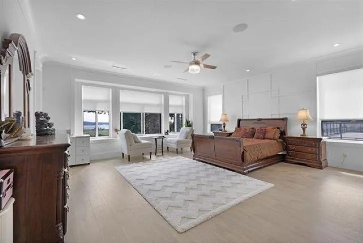
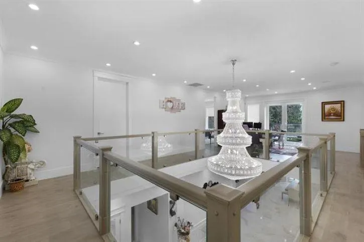
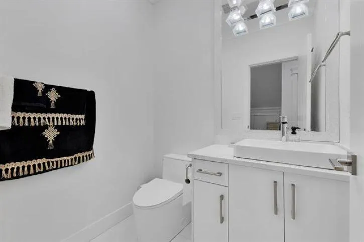
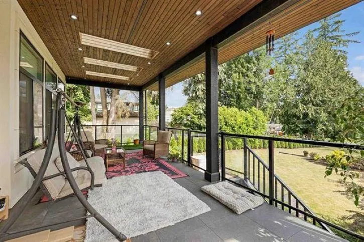
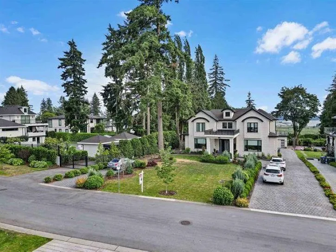
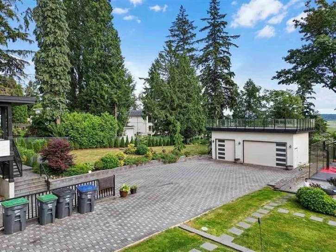
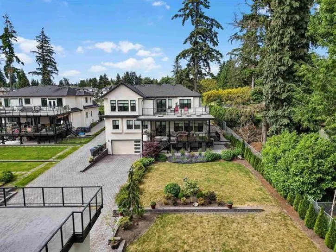
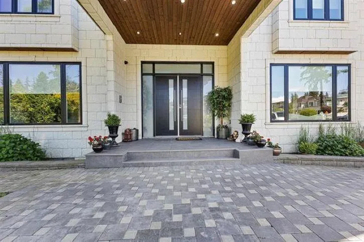
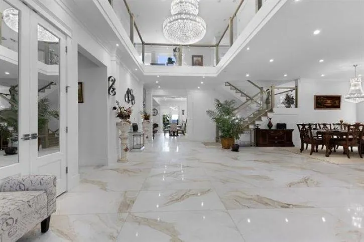
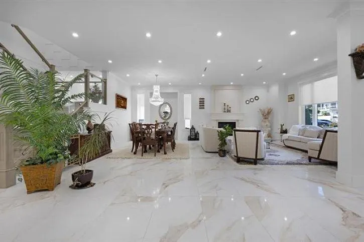
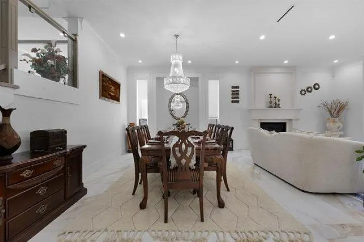
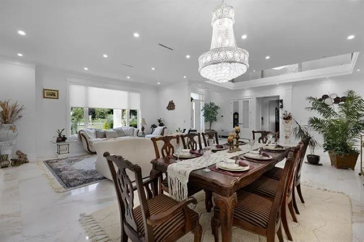
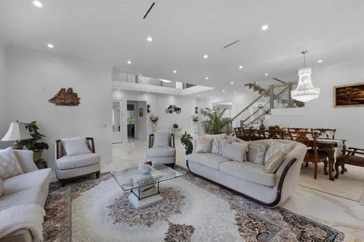
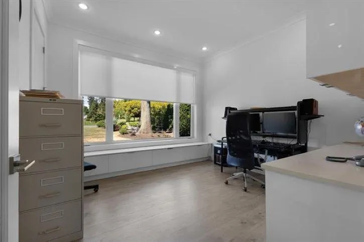
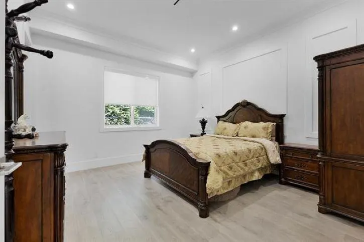
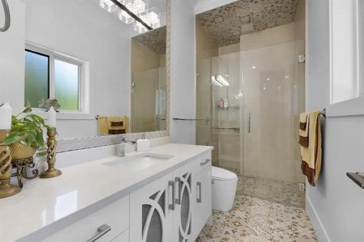
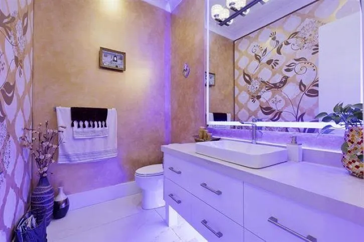
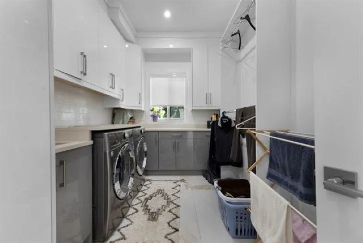
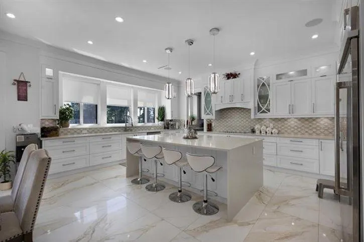
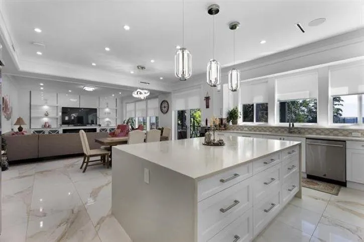
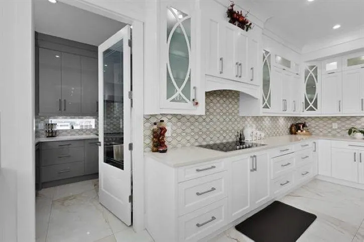
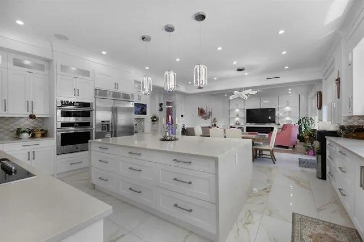
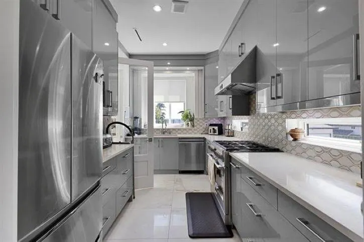
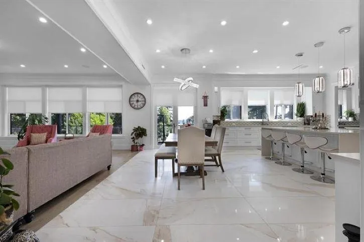
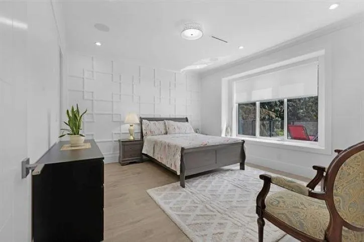
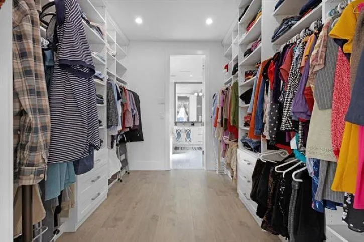
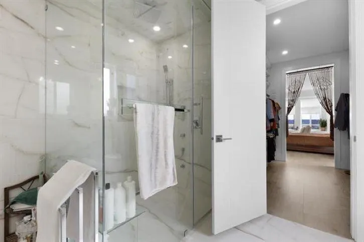
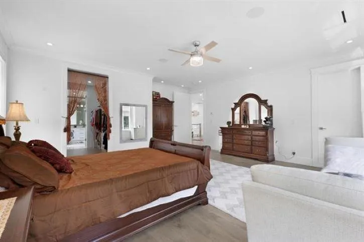
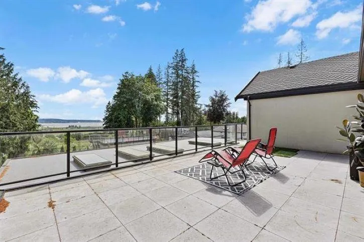
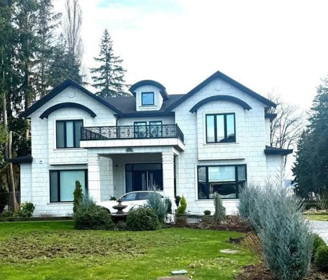
MANSION... Mega House in the most demanding Panorama area of Surrey with 8 bedrooms 7 full and 2 half bathrooms, & HIGH Ceiling entrance! approximately 7359 sq ft of floor area on 21,000+ sq ft lot. Features LUXURIOUS top of the line finishing. Multiple Master bedrooms & all bedrooms come with their own washroom. One legal suite with separate own laundry. Floor heating, Asphalt roof, AC, spice kitchen, long driveway, and much more. Custom built house with beautiful design and finishing throughout. Double car garage & 3 car garage (Approx 640 sq ft) on the back with roof patio for summer entertainment. Built in barbeque on the huge deck with ocean view for get together.
General Features
| Heating | Heat Pump,Radiant |
|---|---|
| Cooling | Central Air |
| Appliances | Washer/Dryer,Dishwasher,Refrigerator,Stove,Oven |
| Garage Spaces | 5 |
| Security Features | Security System |
| Year Built | 2021 |
| Stories Count | 2 |
| Levels | Two |
| Property Subtype | Single Family Residence |
| Tax Year | 2026 |
| Ownership | Freehold NonStrata |
| Property Type | Residential |
| Association Amenities | Sauna/Steam Room |
| HOA | false |
| Garage Y/N | true |
| Full Baths | 6 |
| Status | Active |
| City | Surrey |
| MLS Area | Surrey |
| Lot Size Units | Square Feet |
| Lot Size Square Feet | 21649 |
| Carport Y/N | false |
| Spa Features | Bath |
| Land Lease Y/N | false |
| Tax Annual Amount | 13365.2 |
| MLS Area Minor | Panorama Ridge |
| Structure Type | Residential Detached |
| Standard Status | Active |
Interior Features
| Interior Amenities | Central Vacuum,Wet Bar |
|---|---|
| Basement | Full,Finished,Exterior Entry |
| Total Fireplaces | 2 |
| Fireplace Features | Electric,Gas |
| Air Conditioning Y/N | true |
| Heating Y/N | true |
| Fireplace Y/N | true |
| Half Baths | 2 |
| Laundry Features | In Unit |
| Total Bedrooms | 8 |
| Total Baths | 8 |
Exterior Features
| Parking Features | Additional Parking,Garage Double,Garage Triple,Front Access,Rear Access |
|---|---|
| Total Parking | 20 |
| Lot Size Area | 21649 |
| Spa | true |
| Building Area Total | 7359 |
| Lot Dimensions | 84 x 251 |
| Lot Size Acres | 0.5 |
| Frontage Length | 84 |
| Waterfront Y/N | false |
| Other Equipment | Heat Recov. Vent. |
Amenities
- Views
- New Construction
- Adult 55+
- Lease To Own
- No Strata Fees
- Furnished
- Primary On Main
- Air Conditioning
- Seller Finance
- Green
- Fixer Upper
- Horse
- Golf
- Fireplace
- Deck
- Garage
- Basement
- Pool
Property vs Single Family Average in V3X 0K2
In The Neighbourhood
Just Listed
Surrey
$ 2,698,800
- Type
- Single Family
- Size
- 8,127 SqFt
- Rooms
- 7 Beds + 6.5 Baths
RE/MAX Performance Realty #R3164753
Just Listed
Surrey
$ 1,799,000
- Type
- Single Family
- Size
- 3,975 SqFt
- Rooms
- 6 Beds + 5 Baths
YPA Your Property Agent #R3164391
Surrey
$ 1,239,800
- Type
- Single Family
- Size
- 2,503 SqFt
- Rooms
- 5 Beds + 3.5 Baths
Royal LePage Sterling Realty #R3158987
Surrey
$ 2,150,000
- Type
- Single Family
- Size
- 3,686 SqFt
- Rooms
- 4 Beds + 2.5 Baths
RE/MAX City Realty #R3164403
Surrey
$ 1,199,000
- Type
- Single Family
- Size
- 2,315 SqFt
- Rooms
- 6 Beds + 2.5 Baths
eXp Realty of Canada, Inc. #R3163966
Surrey
$ 2,349,000
- Type
- Single Family
- Size
- 5,657 SqFt
- Rooms
- 6 Beds + 4.5 Baths
Royal LePage Global Force Realty #R3162873
Surrey
$ 1,424,900
- Type
- Single Family
- Size
- 3,562 SqFt
- Rooms
- 7 Beds + 4 Baths
eXp Realty of Canada, Inc. #R3162141
Surrey
$ 1,259,000
- Type
- Single Family
- Size
- 2,020 SqFt
- Rooms
- 5 Beds + 3.5 Baths
Nationwide Realty Corp. #R3161173
 Copyright 2026 by Greater Vancouver REALTORS®. All Rights Reserved. NOTE: This representation is based in whole or in part on data generated by the Chilliwack & District Real Estate Board, Fraser Valley Real Estate Board
or Greater Vancouver REALTORS® which assumes no responsibility for its accuracy.
The trademarks REALTOR®, REALTORS®, and the REALTOR® logo are controlled by The Canadian Real Estate Association (CREA) and identify real estate professionals who are members of CREA. The trademarks MLS®, Multiple Listing Service® and the associated logos are owned by CREA and identify the quality of services provided by real estate professionals who are members of CREA. Used under license.
Last Updated: September 15, 2026 12:34 PM UTC
Copyright 2026 by Greater Vancouver REALTORS®. All Rights Reserved. NOTE: This representation is based in whole or in part on data generated by the Chilliwack & District Real Estate Board, Fraser Valley Real Estate Board
or Greater Vancouver REALTORS® which assumes no responsibility for its accuracy.
The trademarks REALTOR®, REALTORS®, and the REALTOR® logo are controlled by The Canadian Real Estate Association (CREA) and identify real estate professionals who are members of CREA. The trademarks MLS®, Multiple Listing Service® and the associated logos are owned by CREA and identify the quality of services provided by real estate professionals who are members of CREA. Used under license.
Last Updated: September 15, 2026 12:34 PM UTC