
Just Listed
Address
4113 207 Street, Langley, BC
Price
$ 2,743,000
Property Attributes
- MLS#R3165986
- TypeSingle Family
- Listing Status Active
- CityLangley
- AreaLangley
- NeighbourhoodBrookswood Langley
- Postal CodeV3A 2E2
- Style
- Year Built2022
- Taxes$ 8890
- Price$ 2,743,000
- Bedrooms6
- Full Bathrooms4
- Half Bathrooms1
- Sqr Footage5189
- Lot Size0.22 Acres
Data Source:
Greater Vancouver REALTORS®
Property Description
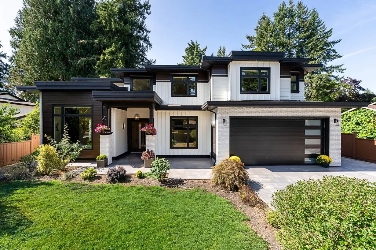
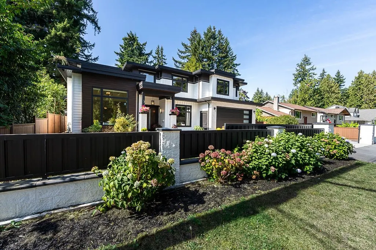
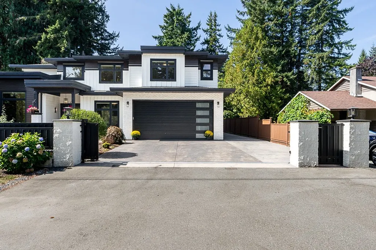
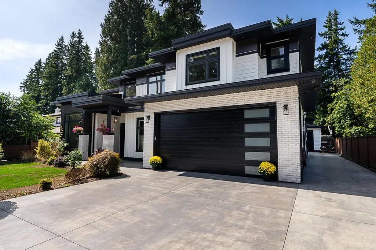
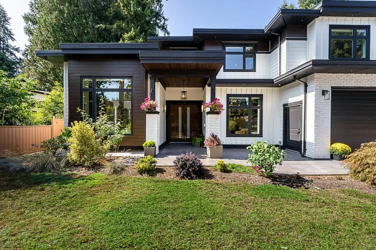
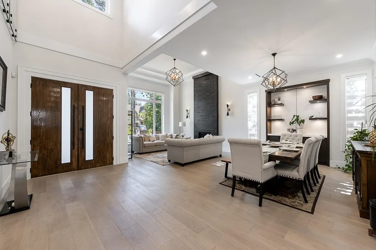
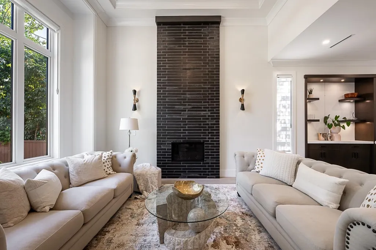
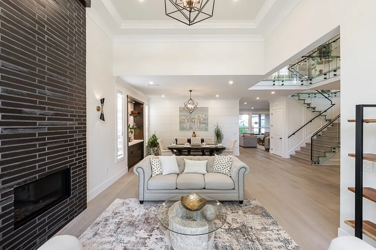
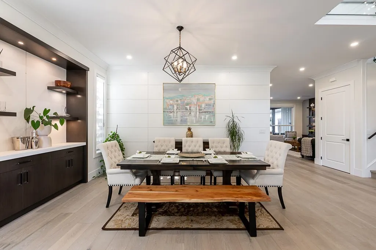
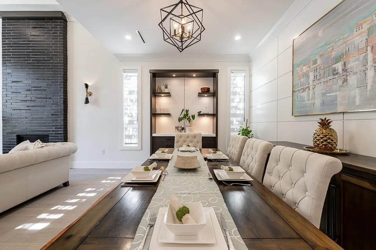
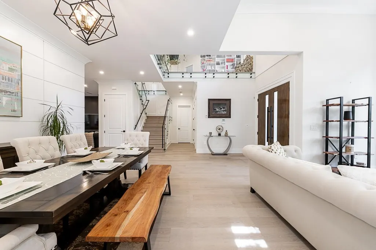
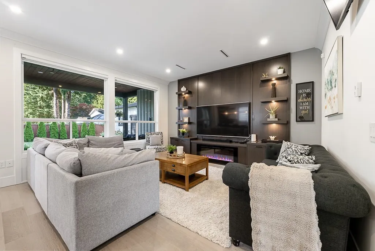
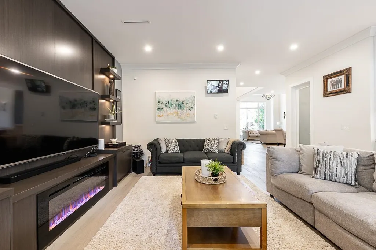
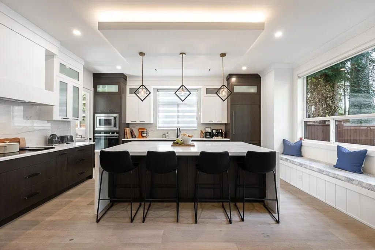
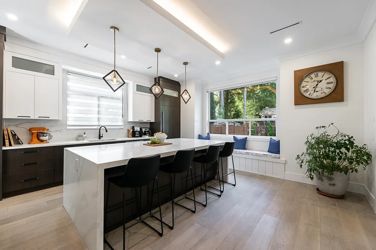
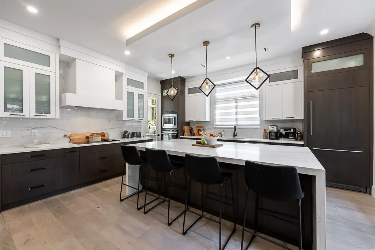
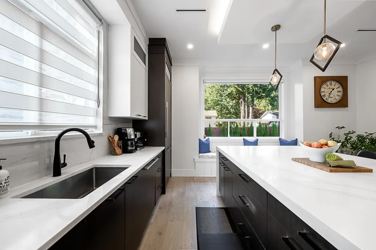
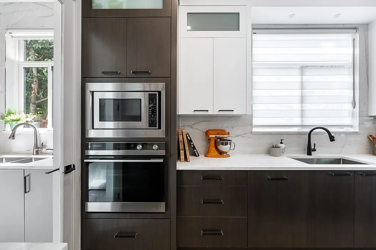
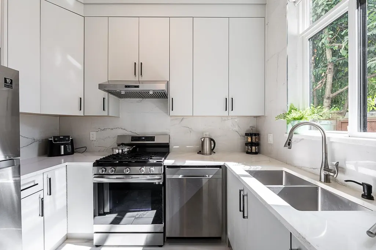
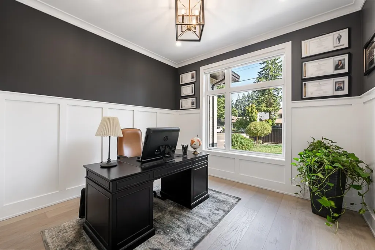
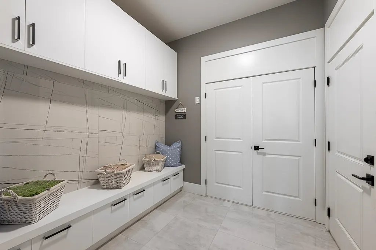
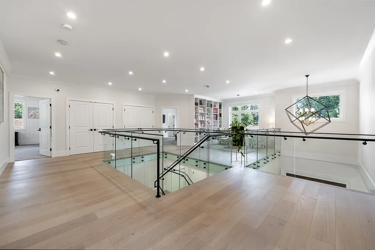
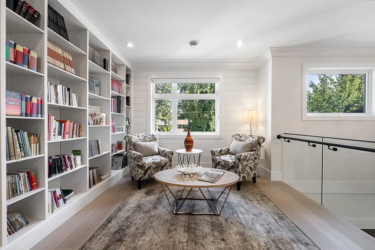
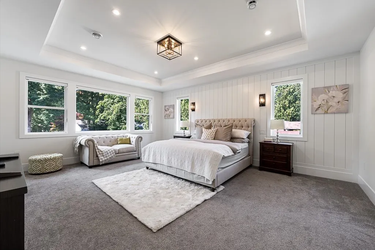
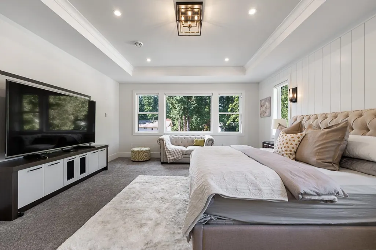
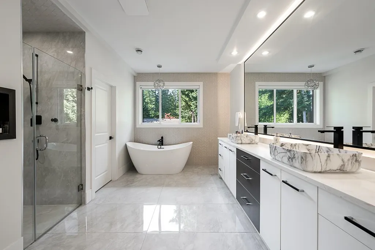
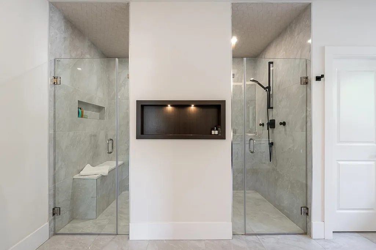
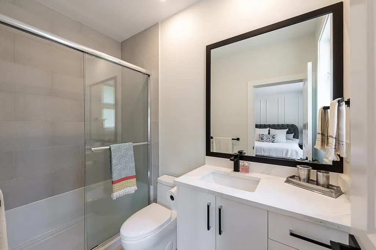
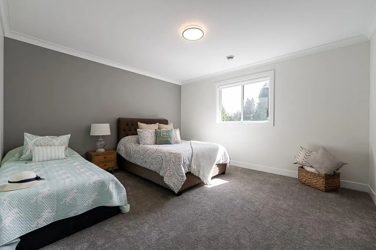
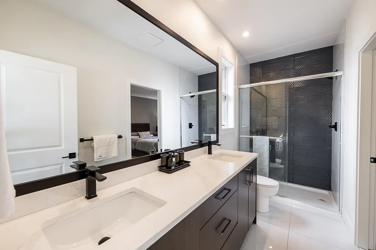
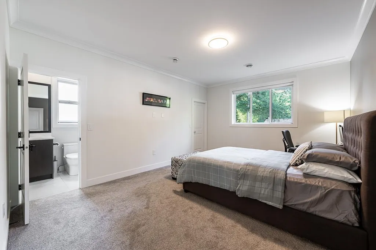
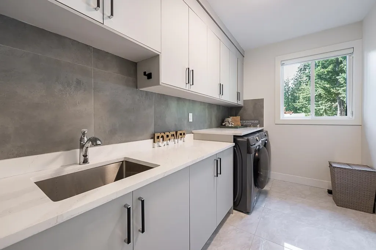
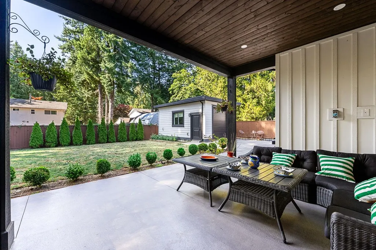
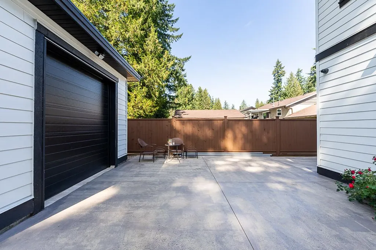
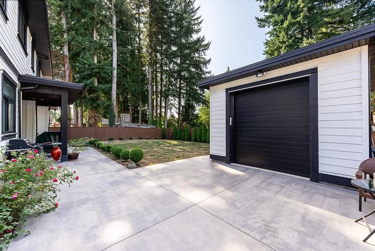
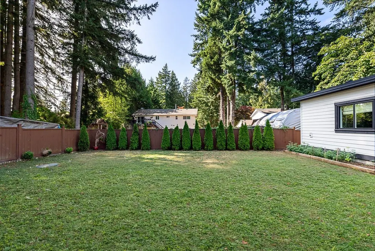
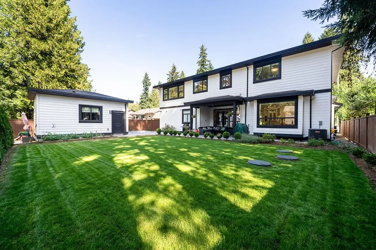
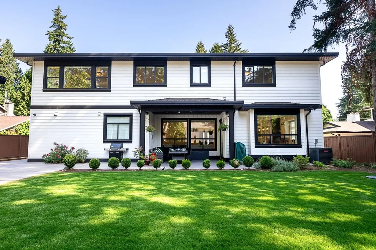
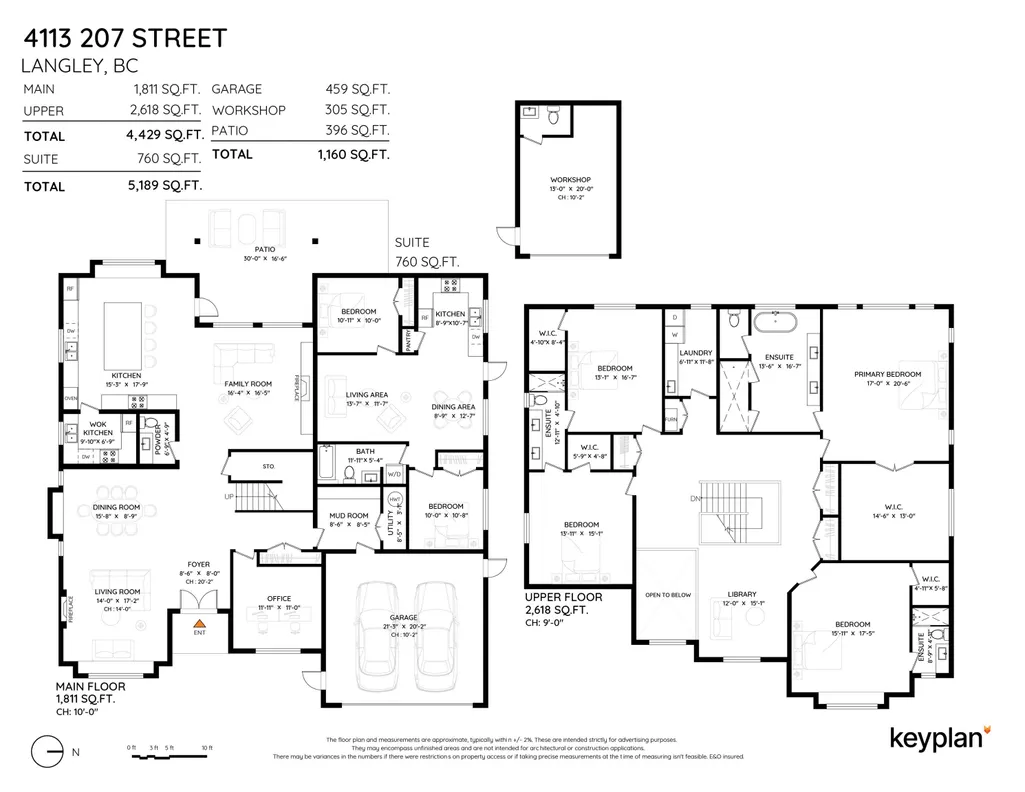
DESIGNED WITH SCALE, STYLE & EVERYDAY LIVING IN MIND, this 5,189 sqft custom-built 2-STRY HOME offers a blend of open spaces & fine details in the sought-after Brookswood. The GRAND FOYER opens to a SPECTACULAR LVNG ROOM with soaring 12’ ceilings, while 10' ceilings continue across the main floor. THE CHEF'S KITCHEN features QUARTZ COUNTERS, OVERSIZED ISLAND, SS APPLIANCES & SEPARATE WOK KTCHN W/GAS RANGE. Upstairs, a bright LIBRARY leads to spacious BDRMS, each with a W/I CLOSET. The PRMRY features a massive W/I CLOSET & SPA-INSPIRED ENSUITE. A covered patio extends the living space outdoors for year-round entertaining. A LEGAL 2 BDRM SUITE W/IN-SUITE LAUNDRY adds flexibility. Outside, enjoy a power-gated, fully fenced & irrigated 9,547 sqft lot with a 13’ x 20’ DTCHD SHOP in Brookswood.
General Features
| Heating | Hot Water,Radiant |
|---|---|
| Cooling | Central Air,Air Conditioning |
| Appliances | Washer/Dryer,Dishwasher,Refrigerator,Stove |
| Garage Spaces | 2 |
| Security Features | Prewired,Smoke Detector(s) |
| Year Built | 2022 |
| Stories Count | 2 |
| Levels | Two |
| Property Subtype | Single Family Residence |
| Tax Year | 2026 |
| Ownership | Freehold NonStrata |
| Community Features | Shopping Nearby |
| Property Type | Residential |
| HOA | false |
| Garage Y/N | true |
| Other Structures | Workshop Detached |
| Full Baths | 4 |
| Status | Active |
| City | Langley |
| MLS Area | Langley |
| Lot Size Units | Square Feet |
| Lot Size Square Feet | 9547 |
| Carport Y/N | false |
| Land Lease Y/N | false |
| Tax Annual Amount | 8890.57 |
| MLS Area Minor | Brookswood Langley |
| Structure Type | Residential Detached |
| Standard Status | Active |
| Virtual Tour | https://youtu.be/oF-UhN1h2m4 |
Interior Features
| Interior Amenities | Storage,Central Vacuum |
|---|---|
| Basement | None |
| Total Fireplaces | 2 |
| Fireplace Features | Electric,Gas |
| Air Conditioning Y/N | true |
| Heating Y/N | true |
| Window Features | Window Coverings |
| Fireplace Y/N | true |
| Half Baths | 1 |
| Laundry Features | In Unit |
| Total Bedrooms | 6 |
| Total Baths | 5 |
Exterior Features
| Exterior Amenities | Garden |
|---|---|
| Parking Features | Garage Double,RV Access/Parking,Front Access,Garage Door Opener |
| Lot Features | Central Location,Recreation Nearby |
| Total Parking | 10 |
| Lot Size Area | 9547 |
| Building Area Total | 5189 |
| Lot Dimensions | 72 x 132 |
| Lot Size Acres | 0.22 |
| Frontage Length | 72 |
| Waterfront Y/N | false |
| Other Equipment | Sprinkler - Inground |
Amenities
- Views
- New Construction
- Adult 55+
- Lease To Own
- No Strata Fees
- Furnished
- Primary On Main
- Air Conditioning
- Seller Finance
- Green
- Fixer Upper
- Horse
- Golf
- Fireplace
- Deck
- Garage
- Basement
- Pool
Property vs Single Family Average in V3A 2E2
In The Neighbourhood
Open House
Langley
$ 1,899,000
- Type
- Single Family
- Size
- 3,227 SqFt
- Rooms
- 5 Beds + 4.5 Baths
#R3166901
Open House
Langley
$ 1,799,999
- Type
- Single Family
- Size
- 3,624 SqFt
- Rooms
- 6 Beds + 4 Baths
Royal LePage Elite West #R3166846
Open House
Langley
$ 2,588,888
- Type
- Single Family
- Size
- 6,062 SqFt
- Rooms
- 10 Beds + 8 Baths
Angell, Hasman & Associates Realty Ltd. #R3166404
Just Listed
Langley
$ 1,599,900
- Type
- Single Family
- Size
- 2,426 SqFt
- Rooms
- 4 Beds + 2.5 Baths
#R3166469
Just Listed
Langley
$ 1,099,999
- Type
- Single Family
- Size
- 2,110 SqFt
- Rooms
- 4 Beds + 2.5 Baths
#R3166140
Open House
Langley
$ 1,639,000
- Type
- Single Family
- Size
- 3,445 SqFt
- Rooms
- 4 Beds + 3.5 Baths
Engel & Volkers Vancouver #R3166072
Open House
Langley
$ 2,249,000
- Type
- Single Family
- Size
- 5,188 SqFt
- Rooms
- 9 Beds + 7.5 Baths
Homelife Benchmark Realty Corp. #R3164827
Open House
Langley
$ 1,499,900
- Type
- Single Family
- Size
- 2,945 SqFt
- Rooms
- 6 Beds + 4 Baths
eXp Realty of Canada, Inc. #R3164828
Open House
Langley
$ 1,299,000
- Type
- Single Family
- Size
- 2,767 SqFt
- Rooms
- 4 Beds + 2.5 Baths
Royal LePage - Wolstencroft #R3164484
 Copyright 2026 by Greater Vancouver REALTORS®. All Rights Reserved. NOTE: This representation is based in whole or in part on data generated by the Chilliwack & District Real Estate Board, Fraser Valley Real Estate Board
or Greater Vancouver REALTORS® which assumes no responsibility for its accuracy.
The trademarks REALTOR®, REALTORS®, and the REALTOR® logo are controlled by The Canadian Real Estate Association (CREA) and identify real estate professionals who are members of CREA. The trademarks MLS®, Multiple Listing Service® and the associated logos are owned by CREA and identify the quality of services provided by real estate professionals who are members of CREA. Used under license.
Last Updated: September 17, 2026 3:50 AM UTC
Copyright 2026 by Greater Vancouver REALTORS®. All Rights Reserved. NOTE: This representation is based in whole or in part on data generated by the Chilliwack & District Real Estate Board, Fraser Valley Real Estate Board
or Greater Vancouver REALTORS® which assumes no responsibility for its accuracy.
The trademarks REALTOR®, REALTORS®, and the REALTOR® logo are controlled by The Canadian Real Estate Association (CREA) and identify real estate professionals who are members of CREA. The trademarks MLS®, Multiple Listing Service® and the associated logos are owned by CREA and identify the quality of services provided by real estate professionals who are members of CREA. Used under license.
Last Updated: September 17, 2026 3:50 AM UTC