
Address
8880 Mcallister Street, Langley, BC
Price
$ 3,395,000
Property Attributes
- MLS#R3161176
- TypeSingle Family
- Listing Status Active
- CityLangley
- AreaLangley
- NeighbourhoodFort Langley
- Postal CodeV1M 2S7
- Style
- Year Built2009
- Taxes$ 12479
- Price$ 3,395,000
- Bedrooms5
- Full Bathrooms4
- Half Bathrooms1
- Sqr Footage5401
- Lot Size0.22 Acres
Data Source:
Greater Vancouver REALTORS®
Property Description
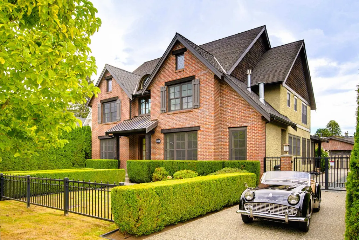
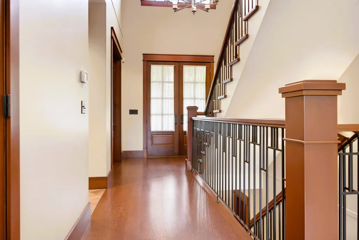
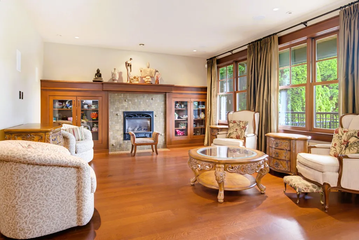
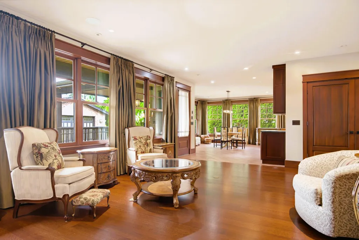
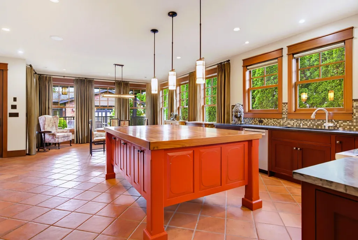
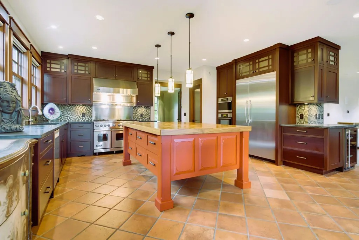
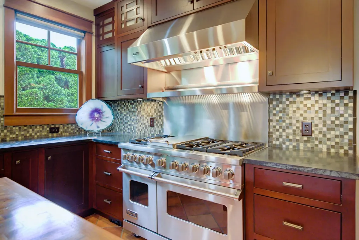
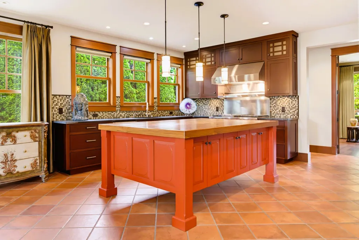
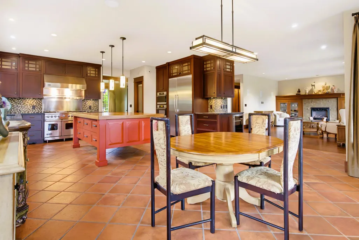
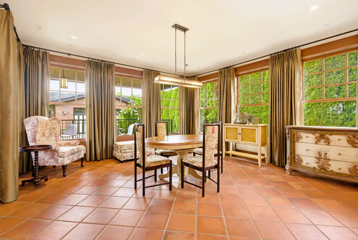
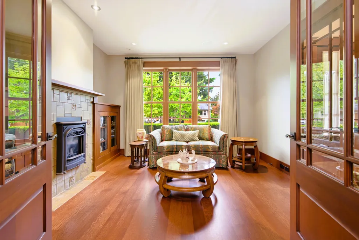
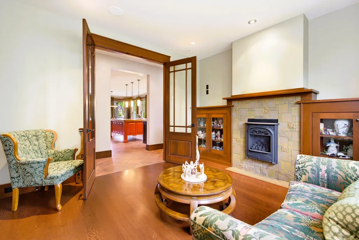
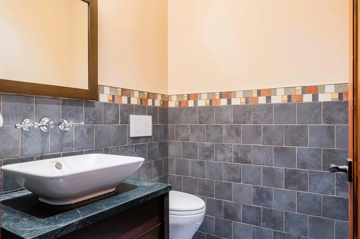
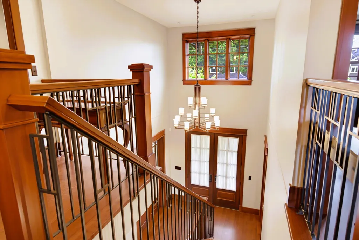
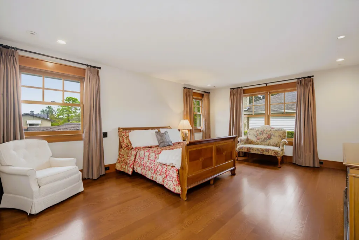
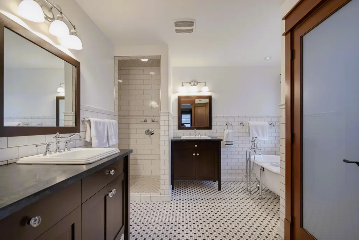
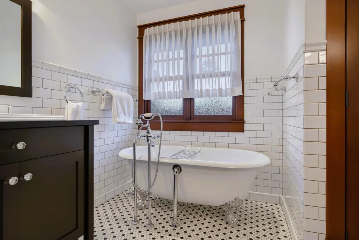
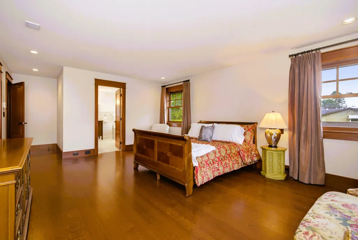
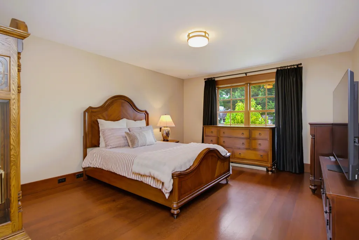
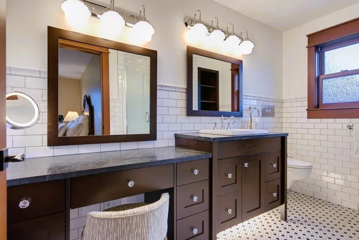
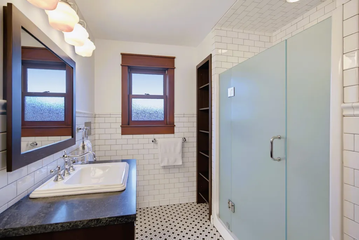
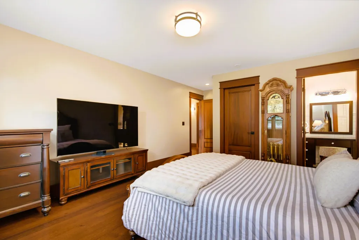
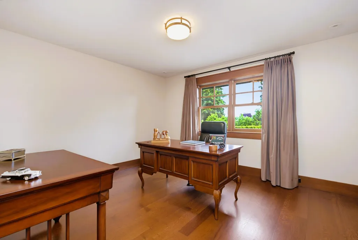
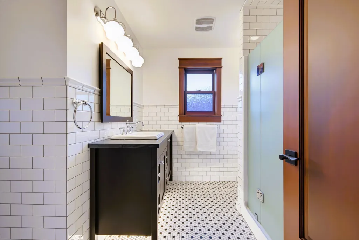
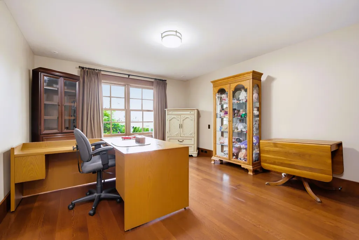
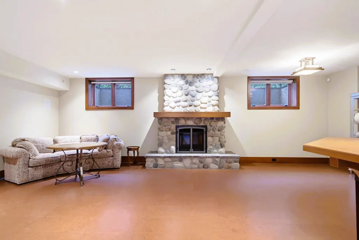
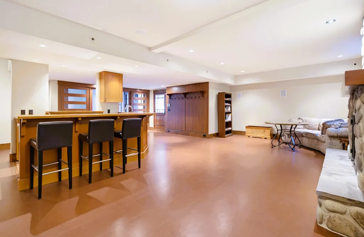
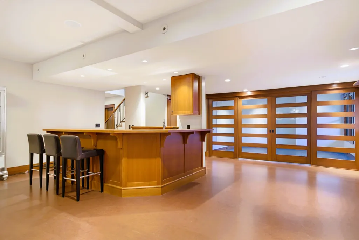
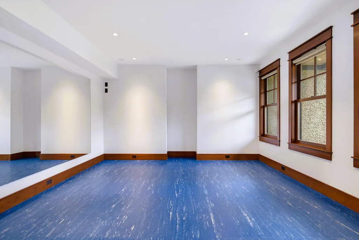
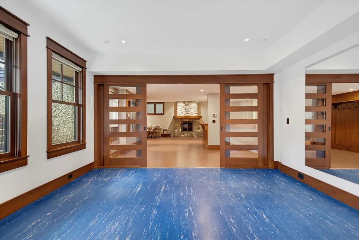
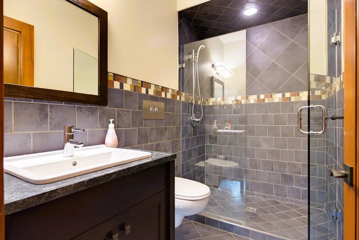
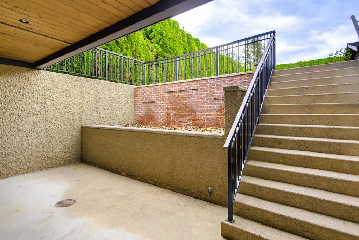
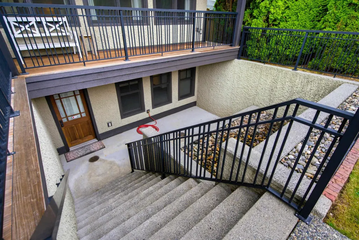
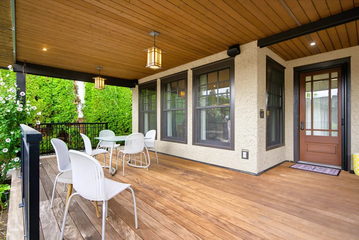
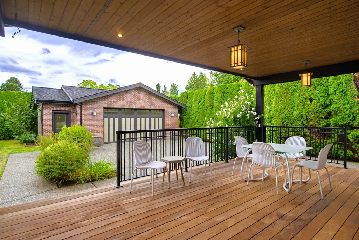
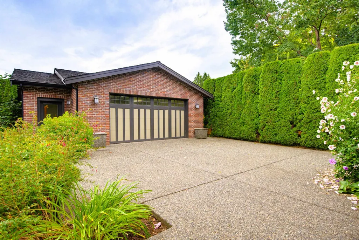
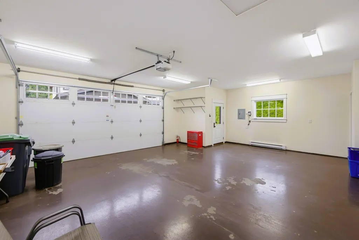
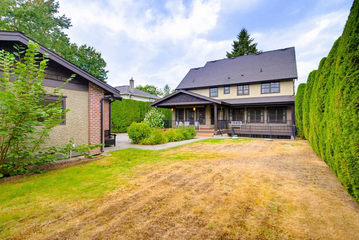
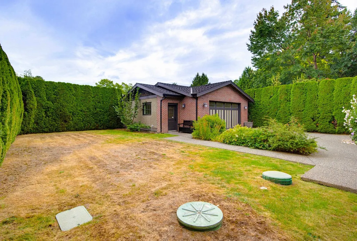
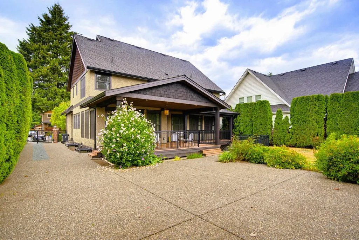
Looking for a home that can adapt as your family changes? This expansive 5,400 sf custom home by White Hills Construction offers refined living within walking distance of historic Fort Langley. European craftsmanship is evident throughout, with 9' ceilings, 2x6 construction, premium windows with vertical-grain fir trim, quarter-sawn white oak floors, solid fir doors & built-in sound. Chef's kitchen pairs custom cabinetry and Miele appliances with a huge butcher-block island made for cooking and gathering. 4 bedrooms up include 3 ensuites, while the primary retreat features a luxurious Grohe-appointed ensuite. Finished basement offers a spacious rec room, wet bar, gym and abundant storage. A gated detached garage, hardwood deck and striking courtyard waterfall complete this remarkable home.
General Features
| Heating | Heat Pump |
|---|---|
| Cooling | Air Conditioning |
| Appliances | Washer/Dryer,Dishwasher,Refrigerator,Stove,Oven,Wine Cooler |
| Year Built | 2009 |
| Stories Count | 2 |
| Levels | Two |
| Property Subtype | Single Family Residence |
| Tax Year | 2026 |
| Ownership | Freehold NonStrata |
| Community Features | Shopping Nearby |
| Property Type | Residential |
| HOA | false |
| Subdivision Name | Fort Langley |
| Garage Y/N | true |
| Full Baths | 4 |
| Status | Active |
| City | Langley |
| MLS Area | Langley |
| Lot Size Units | Square Feet |
| Lot Size Square Feet | 9768 |
| Land Lease Y/N | false |
| Tax Annual Amount | 12479.47 |
| MLS Area Minor | Fort Langley |
| Structure Type | Residential Detached |
| Standard Status | Active |
Interior Features
| Interior Amenities | Pantry,Wet Bar |
|---|---|
| Basement | Full,Finished,Exterior Entry |
| Total Fireplaces | 3 |
| Fireplace Features | Insert,Gas |
| Air Conditioning Y/N | true |
| Heating Y/N | true |
| Window Features | Window Coverings |
| Fireplace Y/N | true |
| Half Baths | 1 |
| Total Bedrooms | 5 |
| Total Baths | 5 |
Exterior Features
| Exterior Amenities | Private Yard |
|---|---|
| Parking Features | Detached,Open,RV Access/Parking,Rear Access,Side Access,Concrete,Garage Door Opener |
| Lot Features | Central Location,Cul-De-Sac,Near Golf Course |
| Total Parking | 6 |
| Lot Size Area | 9768 |
| Building Area Total | 5401 |
| Lot Dimensions | 66 x 148.50 |
| Lot Size Acres | 0.22 |
| Frontage Length | 66 |
| Waterfront Y/N | false |
| Other Equipment | Sprinkler - Inground |
Amenities
- Views
- New Construction
- Adult 55+
- Lease To Own
- No Strata Fees
- Furnished
- Primary On Main
- Air Conditioning
- Seller Finance
- Green
- Fixer Upper
- Horse
- Golf
- Fireplace
- Deck
- Garage
- Basement
- Pool
Property vs Single Family Average in V1M 2S7
In The Neighbourhood
Just Listed
Langley
$ 1,850,000
- Type
- Single Family
- Size
- 1,050 SqFt
- Rooms
- 3 Beds + 1 Baths
Coastal Key Mortgage & Realty Group #R3166307
Just Listed
Langley
$ 3,599,500
- Type
- Single Family
- Size
- 4,034 SqFt
- Rooms
- 5 Beds + 3.5 Baths
#R3165470
Langley
$ 1,699,600
- Type
- Single Family
- Size
- 1,771 SqFt
- Rooms
- 3 Beds + 2 Baths
Royal LePage - Wolstencroft #R3161383
Langley
$ 3,998,000
- Type
- Single Family
- Size
- 7,036 SqFt
- Rooms
- 8 Beds + 7.5 Baths
Angell, Hasman & Associates Realty Ltd. #R3161735
Langley
$ 3,860,000
- Type
- Single Family
- Size
- 5,276 SqFt
- Rooms
- 3 Beds + 3.5 Baths
Royal LePage - Wolstencroft #R3158236
Langley
$ 4,499,800
- Type
- Single Family
- Size
- 7,601 SqFt
- Rooms
- 7 Beds + 6.5 Baths
Royal LePage - Wolstencroft #R3156852
Langley
$ 1,699,000
- Type
- Single Family
- Size
- 2,323 SqFt
- Rooms
- 4 Beds + 2 Baths
2 Percent Realty West Coast #R3153878
Langley
$ 2,149,000
- Type
- Single Family
- Size
- 2,808 SqFt
- Rooms
- 4 Beds + 2.5 Baths
2 Percent Realty West Coast #R3153803
 Copyright 2026 by Greater Vancouver REALTORS®. All Rights Reserved. NOTE: This representation is based in whole or in part on data generated by the Chilliwack & District Real Estate Board, Fraser Valley Real Estate Board
or Greater Vancouver REALTORS® which assumes no responsibility for its accuracy.
The trademarks REALTOR®, REALTORS®, and the REALTOR® logo are controlled by The Canadian Real Estate Association (CREA) and identify real estate professionals who are members of CREA. The trademarks MLS®, Multiple Listing Service® and the associated logos are owned by CREA and identify the quality of services provided by real estate professionals who are members of CREA. Used under license.
Last Updated: September 16, 2026 1:19 PM UTC
Copyright 2026 by Greater Vancouver REALTORS®. All Rights Reserved. NOTE: This representation is based in whole or in part on data generated by the Chilliwack & District Real Estate Board, Fraser Valley Real Estate Board
or Greater Vancouver REALTORS® which assumes no responsibility for its accuracy.
The trademarks REALTOR®, REALTORS®, and the REALTOR® logo are controlled by The Canadian Real Estate Association (CREA) and identify real estate professionals who are members of CREA. The trademarks MLS®, Multiple Listing Service® and the associated logos are owned by CREA and identify the quality of services provided by real estate professionals who are members of CREA. Used under license.
Last Updated: September 16, 2026 1:19 PM UTC